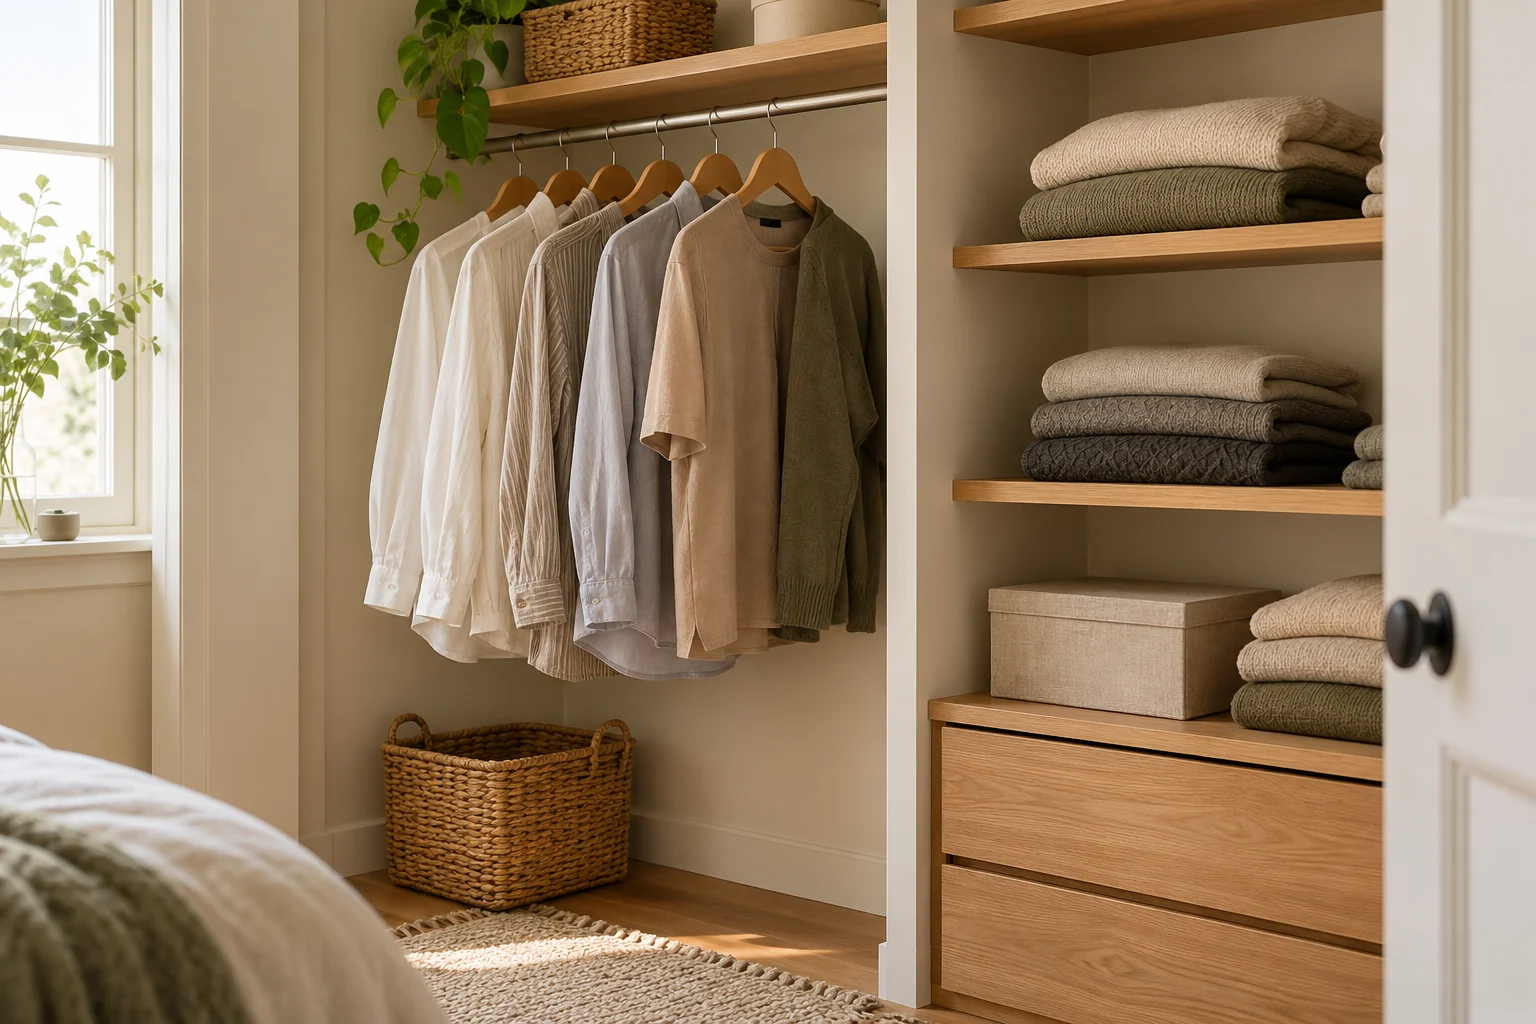
Measure room and delivery access
Measure the available wall and floor space, including skirting, nearby doors, and the route used for delivery. Check ceiling height if assembly requires raising the cabinet from a horizontal position. Consult the manufacturer's installation instructions rather than assuming the finished dimensions tell the whole story.
Measure the usable interior
Measure the clear internal hanging height, usable shelf depth, drawer openings, and hanger clearance. Include long garments and bulky sleeves. Test where you will stand when doors or drawers are fully open. Confirm the required anchoring arrangement and whether the intended wall can support the specified installation.
A cabinet can fit the wall yet fail because its doors hit the bed. Mark the open-door footprint as well as the closed unit before assuming the furniture's listed width and depth are sufficient.
Simulate doors and dressing
Draw the cabinet footprint on the floor with a removable outline and simulate opening it. Compare the interior with a real sample of your wardrobe. Choose based on usable access and capacity, not just an attractive exterior or the number of compartments in a rendering.
About our editorial approach · Created with AI assistance.