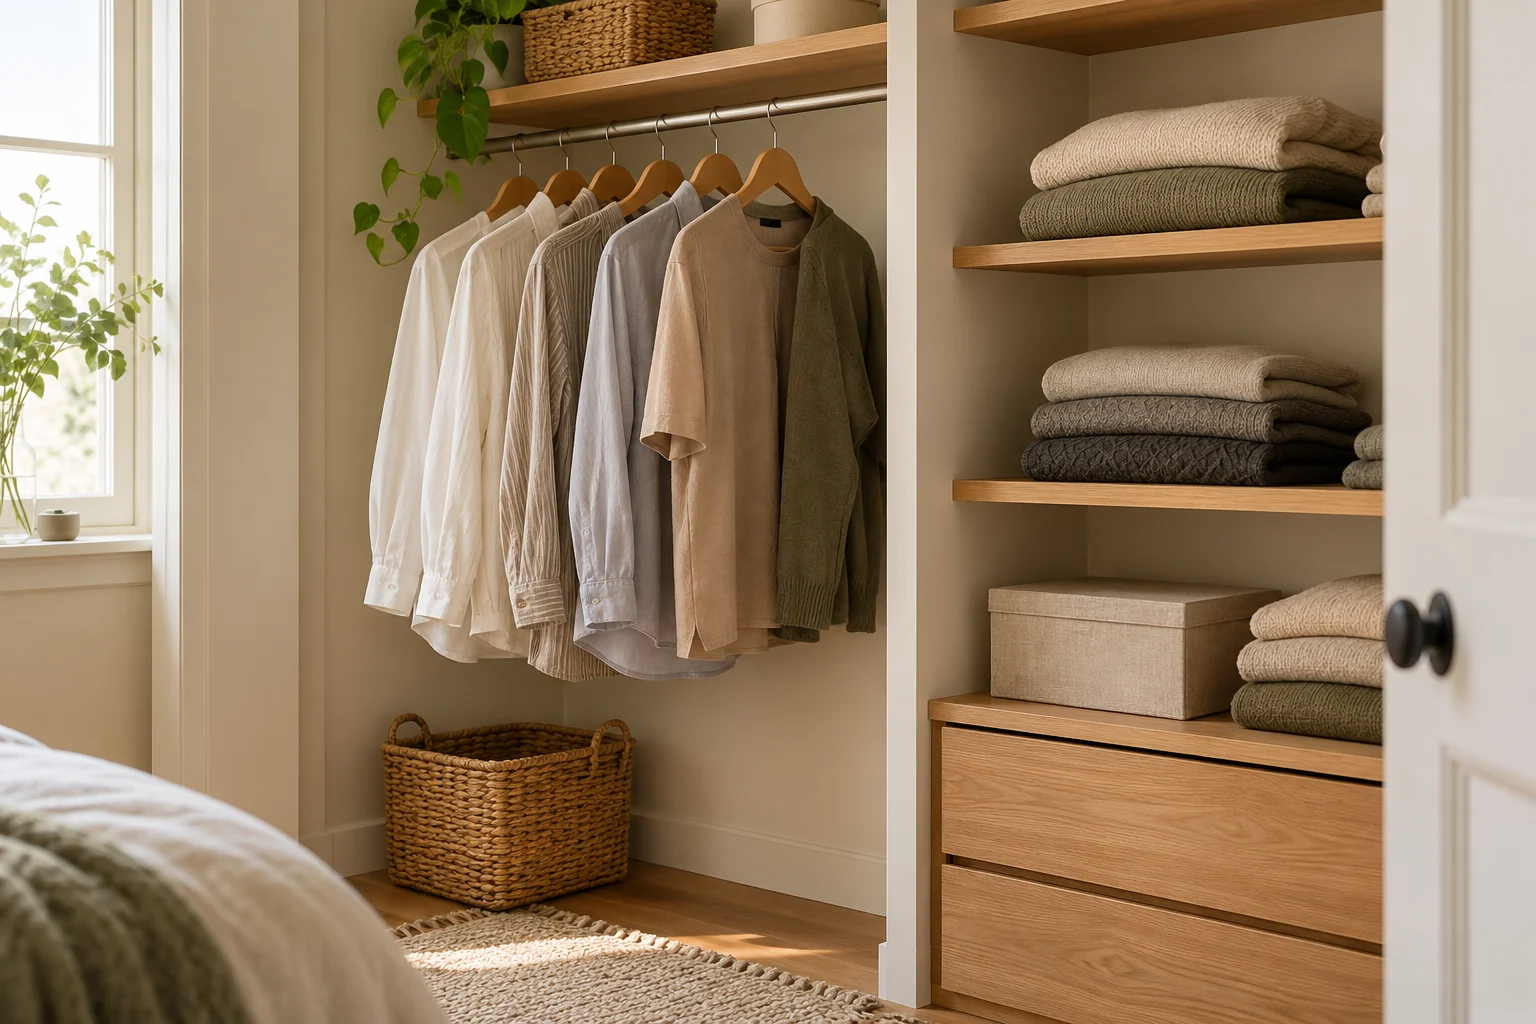
Map each closet's access
For a reach-in closet, measure the door opening and identify hidden side sections. Put daily clothing where it can be reached directly. For a walk-in, map the standing and walking area before filling walls. A room you can enter still needs enough clear space to turn and retrieve items.
Match storage to the approach
Use garment length and frequency to allocate both layouts. Avoid adding a central unit to a walk-in if it obstructs drawers or movement. In a reach-in, avoid deep storage that blocks the only approach. Both benefit from simple categories and a separate home for laundry and pending repairs.
For example, a reach-in may need daily shirts centered in the exposed opening, while a walk-in can distribute them along an accessible wall. In both cases, the meaningful comparison is the route your hands and body take to retrieve clothing, not the closet's name.
Walk through an outfit choice
Test a complete outfit selection in the proposed arrangement. Open neighboring doors and drawers to look for collisions. Choose the layout that supports your actual routine rather than assuming a walk-in needs more furniture or a reach-in must use every inch of depth.
About our editorial approach · Created with AI assistance.